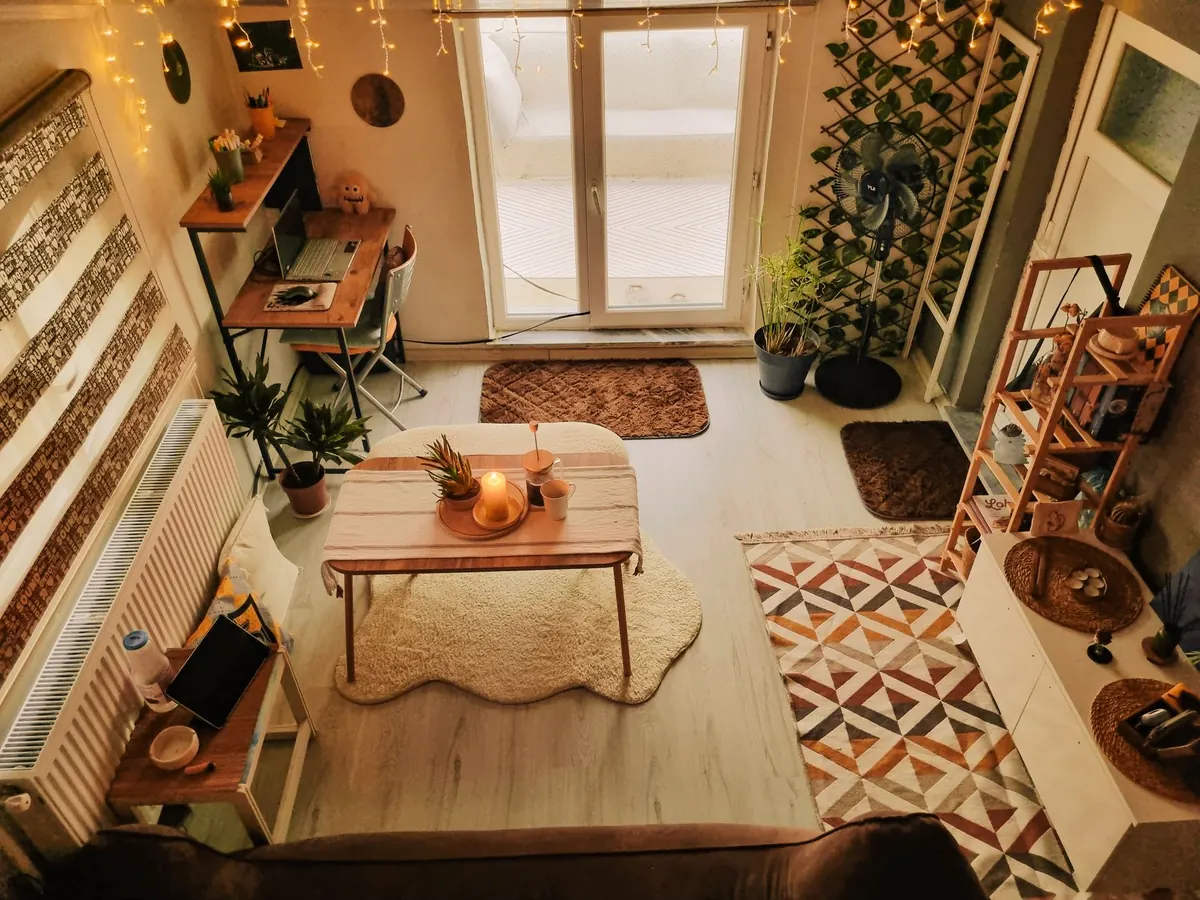
Small Space, Big Value: How to Add a Bedroom or Office to a Mews House
Lofts, basements and outbuildings can each buy a mews house an extra bedroom or office — if you respect...


Mews houses are charming, awkward, and often subject to more planning controls than buyers expect. A cobbled courtyard behind a high street can sit inside a conservation area, while an Article 4 direction may quietly remove the permitted development rights that would normally let you alter or extend without asking. Add a listed building at the end of the terrace, a protected tree in the yard, or a local plan policy that discourages roof terraces, and a straightforward window replacement turns into a paperwork exercise with a six-month lead time. Before you budget for new windows, a rear extension or a roof terrace, check the rules. This is how to find out what applies to your mews—and how to use that information before you commit.
Find your local planning authority. If you are not sure which council handles your address, the government's Planning Portal has a postcode lookup that will name it. In two-tier areas the district or borough handles householder planning, conservation areas and listed building consents, so that is the map you want rather than the county's minerals and waste documents.
Once you have the right authority, open its online planning map—usually labelled "interactive proposals map", "constraints map" or "planning policy map". Nearly every council publishes one. Enter the address, click the site, and switch on the layers that matter: conservation areas, listed buildings, locally listed buildings, tree preservation orders, flood risk and any Article 4 directions. Take a screenshot with the date visible. It is easy to assume a boundary runs along the road when it actually snakes through the middle of the mews, putting one half of the terrace inside and the other half outside.
Maps are indicative, not definitive. Where a boundary looks like it clips your house or a hatched area is unexplained, email the council's planning department with the address, a plan and a direct question: "Is the property at number 12 within the XYZ conservation area, and is it covered by any Article 4 direction? Please confirm in writing." Keep the reply. A written confirmation from the local authority is far more useful than a screenshot when a solicitor, lender or future buyer asks.
An Article 4 direction does not make development impossible; it simply removes the automatic right to do it. You can still apply for planning permission—you just have to ask. Directions are usually made to protect the character of an area, and they are frequently small, precise and easy to miss: a single terrace, one side of a square, or a handful of streets where the local authority is worried about window replacements, render, satellite dishes or hard surfacing.
Do not rely on the map alone. Ask the council for the direction itself and its schedule. That document lists the exact properties and the exact classes of permitted development that have been withdrawn. Check whether the direction is immediate, temporary or confirmed, and when it took effect, because a direction made after your neighbour built their extension will not retrospectively legitimise it.
Remember that some rights are already trimmed inside a conservation area—side extensions and certain roof additions, for example—and that flats and converted buildings usually start with far fewer permitted development rights than a house. Mews properties frequently fall into that category, particularly where the ground floor was originally a coach house, workshop or garage.
Every conservation area should have a character appraisal and a management plan. These documents are dull to read and extremely useful. They tell you what the council values: slate roofs, painted timber sashes, brickwork, absence of visible bins, cobbled or granite setts, the unbroken line of a terrace. They will often name specific buildings and identify "positive" and "negative" features, and they frequently explain why an Article 4 direction was made in the first place.
If you can show that your proposal respects what the appraisal asks for, you have effectively pre-answered the case officer's main objection. If your idea contradicts the appraisal—replacing timber sashes with uPVC, or adding a glass balustrade above a parapet—expect a refusal, a design review, or a long negotiation.
Crucially, do not stop at the designations. Search the council's public access system for planning applications within roughly 100 metres of your address over the last ten years. Read the decision notices, not just the summaries. A neighbouring mews house that won approval for a rear dormer, a basement or a roof terrace is evidence that something similar may be acceptable. A string of refusals, appeals and enforcement notices tells you just as much—and could indicate that your street is being policed closely.
If you are buying, put the questions in writing to the seller's solicitor and ask the council directly. A short, specific list gets a much better response than a vague enquiry:
For anything beyond a like-for-like repair, pay for a pre-application meeting. You will get a named officer's view on the principle of the scheme, the design points that matter, and the documents they will want. It is not binding, but it is the closest thing to a guarantee you will get, and it can save thousands in aborted drawings and consultant fees.
"It is inside the house, so it does not need permission."
Internal work generally does, admittedly, avoid planning permission—but not listed building consent, which covers internal alterations to a listed building and is a criminal offence to breach. Meanwhile, an Article 4 direction can apply to elevations and roofs, and a conservation area can mean that even a change of front door colour is expected to be sympathetic.
"My neighbour did it, so I can too."
Perhaps—but permissions attach to a specific scheme on a specific property, and enforcement is usually complaint-driven. An unenforced breach next door is not permission for yours.
Do this early and the findings become negotiating power: a clear budget for the consents you will need, a realistic scheme that stands a chance of approval, or a firm reason to walk away. Do it late and you inherit someone else's problem.
Photo: Jan van der Wolf / Pexels
Lofts, basements and outbuildings can each buy a mews house an extra bedroom or office — if you respect...
Coach houses, stable blocks and artist's studios look similar from the street, but their original features...
Integral garages under mews houses bring parking, storage, and also noise, damp and planning questions....