Mews Architecture Explained: Coach House, Studio and Stable Conversions
Coach houses, stable blocks and artist's studios look similar from the street, but their original features...

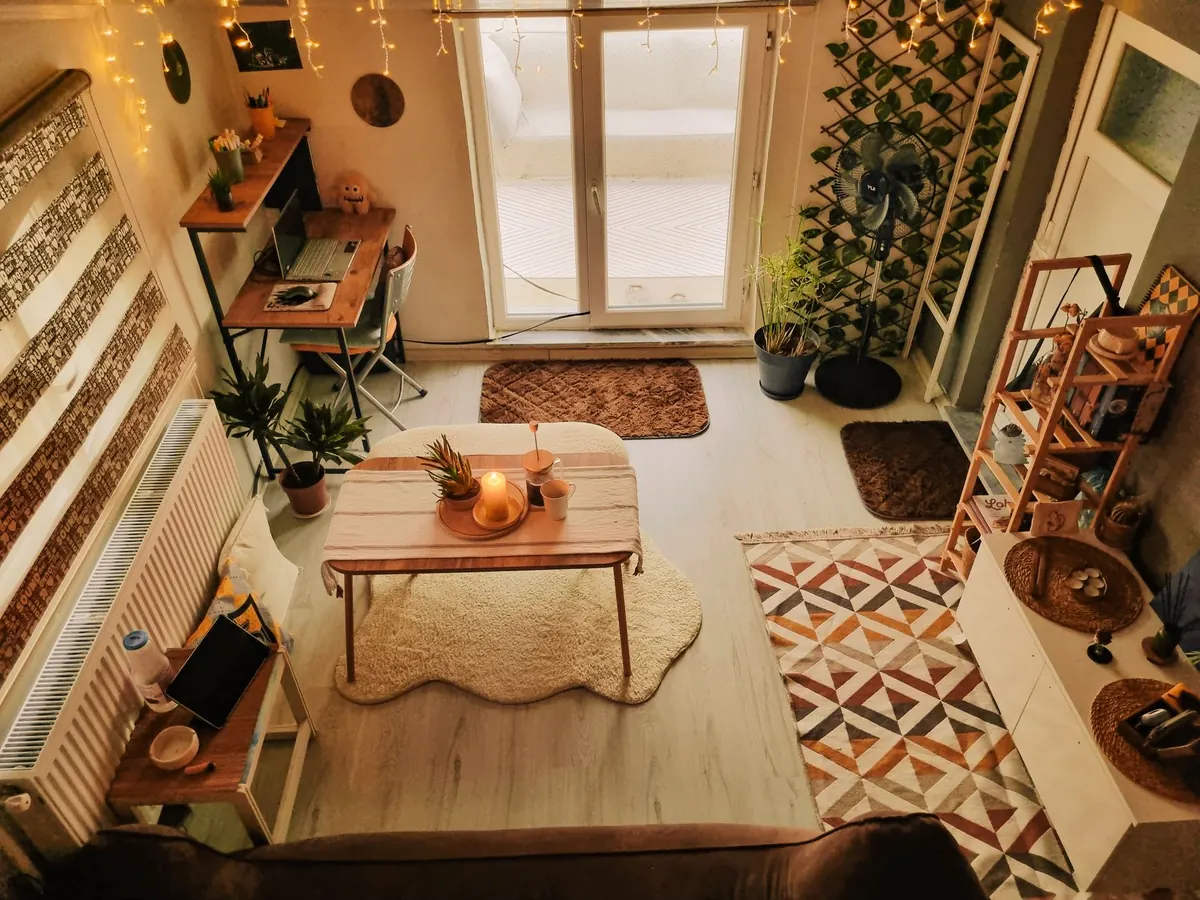
Mews houses were never designed for modern life. They began as stables and coach houses, with rooms for grooms above the horses and a service yard out front. That heritage is why they feel so special, and also why they can feel tight once you add children, guests or a home office. The encouraging part is that most mews houses do not use all the space they already have. Room is usually stacked above you, sitting below you, or shut up in an outbuilding you walk past every day.
Before you call anyone, spend an evening with a tape measure and a notepad. Measure floor to ceiling in every room, then measure floor to ceiling in the garage and any store at the end of the yard. Note which way the roof slopes and where the ridge sits. Look at how you use the house on a normal weekday: if a bedroom is effectively a laundry room and the dining table is covered in paperwork, your problem may be layout rather than square footage.
Three openings are worth investigating in almost every mews:
Lofts suit mews houses because the footprint is small and the roof does a lot of the structural work already. The catch is head height. Mews roofs are often shallow-pitched or flat behind a parapet, so you may only have real standing room along the centre line. As a practical guide, you want roughly 2.1 metres of clear height over a decent proportion of the floor, not just above the stairwell.
A rear dormer usually buys the most usable space, and because it faces away from the street it tends to attract fewer objections. Rooflights are cheaper and less visible but give you light rather than volume. Where a terrace already has mansards, matching that profile is often the smoothest route through planning.
Stair position decides everything else. Stacking a new flight above the existing one keeps the plan efficient; a spiral or a steepening of the existing stair saves floor area but can be awkward to carry furniture up. Fire safety matters more in a third-storey room, so expect building control to want either a protected stair or a compliant escape window, plus linked alarms. Insulation has to be generous, and ventilation thought through properly — a warm bedroom ceiling against a cold roof is where condensation starts.
A basement bedroom or office is the most disruptive option and the one that demands the most professional input, but on a narrow mews plot with no garden to extend into, it is sometimes the only way to gain genuine space. Excavation close to a neighbour's foundations can trigger the Party Wall etc. Act 1996 and require a party wall award. Some boroughs also ask for a construction management plan covering hours, deliveries, noise and vibration, particularly where streets are narrow.
Design questions to settle early include finished ceiling height — you lose some to floor build-up, insulation and services — and how the room will be lit and ventilated. Lightwells work when there is a yard to dig into; otherwise plan on good artificial light and mechanical ventilation with heat recovery, which also keeps the air fresh when windows are not an option.
Water is the other consideration. Depending on ground conditions and the water table, you may need a sump and pump rather than relying on gravity drainage, and tanking has to be specified properly from the outset. Fire escape from a basement is taken seriously: a protected route or a suitable escape window is normally expected, and sprinklers are sometimes required. Ask building control what they will want before drawings are finalised.
This is often the best value per pound of disruption. Many mews houses still have a garage at ground level, sometimes under the main living floor, or a brick store or coach house at the end of the yard. Turning that into a study means no excavation, no new stair and much less mess. A guest bedroom is harder because it needs a means of escape, ventilation, heating and a proper level of insulation, but it is achievable.
Watch four things. Damp: single-skin brick and a concrete slab need a proper insulated, dry lining build-up. Services: running power, water and drainage across a yard means digging a trench at the right fall, so get the route agreed before anyone pours concrete. Thermal separation: an occasional-use room needs a heating strategy that will not cost a fortune to run. And conditions: original planning permissions sometimes require a garage to remain available for parking, so check the decision notice before you assume you can convert it.
Mews streets are unusually regulated. They are frequently conservation areas, often contain listed buildings, and many fall under Article 4 directions that remove permitted development rights for roof extensions, outbuildings and external alterations. That means work you could do elsewhere without asking may need a full application here. None of this makes a conversion impossible; it makes the design matter.
Listed buildings need listed building consent as well as planning permission, and that covers internal alterations too. Because the rules are technical, and local policies differ from borough to borough, take advice from a planning consultant, a structural engineer and, where excavation is involved, a party wall surveyor before you commit to anything.
A conversion only pays off if the new room is genuinely usable. A bedroom nobody wants to sleep in, or an office you avoid because it is cold and dark, is expensive storage. Work through this sequence before you sign anything:
If you can only do one thing, do the version you will actually use every day. A well-insulated study in the old coach house is worth more to most households than a technically impressive basement nobody enjoys spending time in. Sort the rules first, design for light and warmth second, and the extra room will feel like it was always part of the house.
Photo: Talha Kuğu / Pexels
Coach houses, stable blocks and artist's studios look similar from the street, but their original features...
Integral garages under mews houses bring parking, storage, and also noise, damp and planning questions....
A season-by-season maintenance plan for mews homes, covering cobbles, gutters, drains, planting and shared...