Small Space, Big Value: How to Add a Bedroom or Office to a Mews House
Lofts, basements and outbuildings can each buy a mews house an extra bedroom or office — if you respect...

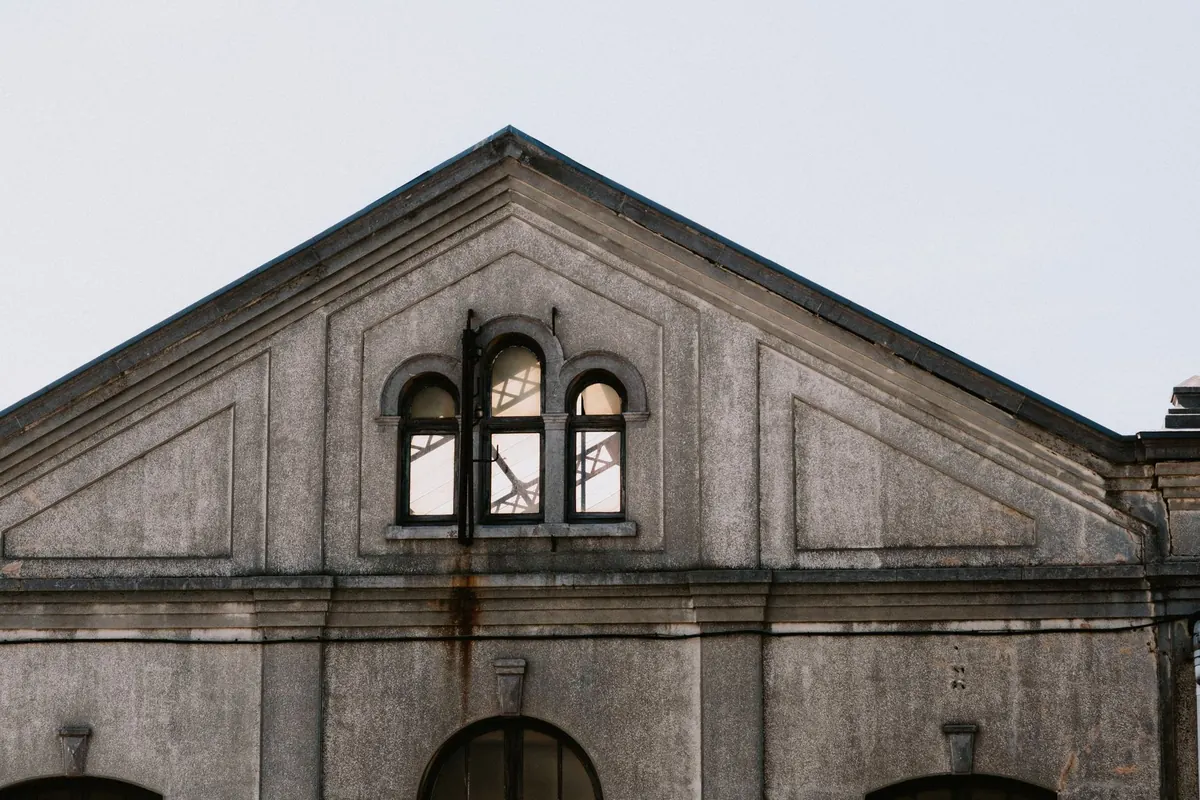
Two mews houses on the same street can be almost completely different buildings. One has a wide carriage arch with a small hayloft door above it, another wraps around a cobbled yard with the remnants of loose boxes, and a third is a studio whose upper floor is mostly window. Those differences are not decorative. They tell you what the building was, how much of its structure is original and which problems are likely to come with it. Learning the vocabulary is how you start reading a mews instead of just looking at one.
Mews lanes were service streets. Grand terraces faced the square or the main road; the horses, carriages, grooms, hay and manure went round the back. The result was a working yard lined with narrow, mostly two-storey buildings, often with a third room in the roof and a small yard in front or behind.
Three uses dominated, and they were frequently mixed on one plot: a coach house for vehicles, stabling for horses, and accommodation for a groom or a hayloft above. A fourth arrived later, when artists discovered that mews space was cheap, spacious and quiet: the studio.
Coach houses are the easiest to spot because the building has to fit a carriage through it. Look for an opening that takes up most or all of the frontage, either arched in brick or spanned by a flat lintel, with jambs that show no sign of having been widened later. The ground floor is usually taller than a domestic one, and the ceiling is carried on a beam or, in larger examples, on cast-iron columns that leave the interior open.
Above the carriage space there is normally a loft or a small flat. The clue is a first-floor door that opens onto nothing, sometimes with a beam scar or a surviving pulley block above it where a hoist once hung. Ground floors were built for horses and vehicles, not people: expect brick or cobble paving, a shallow drainage channel, few windows, and ventilation provided by brick grilles or slots rather than glazing. Many coach houses run deep, with the carriage area at the front and stabling behind; a step in the roof line partway along the building often marks that division.
Stable blocks read differently. Their giveaways are internal and often survive under later decoration. Loose box or stall partitions, mangers, hay racks and a small tack room are the obvious ones. Just as useful are the less romantic details: a floor that falls very gently towards a gully, a blocked drainage channel, iron tie plates on the outside wall, or a doorway with a slot for a sliding bolt.
Stable doors are split into two leaves so the bottom half can stay shut while the top half opens. Windows are small, set high and short on glazing bars, designed to let air and light in without creating draughts or letting horses distract one another. Haylofts sat over the boxes, reached from outside by a hoist door. Remember that the yard is part of the architecture: gates, cobbles or setts, a trough, a mounting block and the width of the entrance all belong to the original design.
Studio mews are later, generally from the late nineteenth century onwards, and they are recognised by glazing. The ideal was a big north-facing window giving steady, indirect light through the working day, often occupying most of one wall upstairs. The upper floor tends to be a single tall room rather than a set of small ones, sometimes with a skylight or roof lantern above. Purpose-built studios are usually wider in the footprint, with a higher roof and a staircase that clearly belongs to the original plan rather than being squeezed in behind a bathroom.
Take a slow walk past the front and along the roofline before you go inside. These are the details worth noting:
Most mews buildings have been converted at least twice: from horses to motor cars, then from garages to homes. Garaging widened openings and stripped out stable fittings. Residential conversion added staircases, mezzanines, new floors over old cobbles, roof lights, bathrooms and services running through walls that were never designed for them.
Structure is what survives. The footprint, the party walls, the joist pockets in the brick, the ceiling height under the beams, blocked openings, deep thresholds and the shape of the roof all still describe the original building. A converted stable that keeps its low, wide proportions feels quite different from a former coach house with a double-height carriage space, even when the two are the same size on paper. Uneven brickwork, changes in bond and shadows in the render are sometimes the only remaining evidence of an opening that no longer exists.
Identify the building type first, then judge the conversion. Ask what the property was and roughly when the work was done. Stand under the main beam and check head height. Look for signs that partitions were removed without support, that a hoist door has been sealed properly, or that a new floor has been laid over damp cobbles. Check whether the yard is shared and how bins, bikes and access are managed, since those practicalities sit behind a surprising number of mews disagreements.
If the building is listed or inside a conservation area, alterations generally need consent, and covenants or rights over a shared yard can affect what you are allowed to do. Take planning and legal advice before you commit rather than afterwards, and use a surveyor who has seen period conversions before. In a mews, the roof, the single-skin walls, drainage and damp are the usual expenses; the architecture you have just learned to read tells you which of them to expect.
Photo: Mathias Reding / Pexels
Lofts, basements and outbuildings can each buy a mews house an extra bedroom or office — if you respect...
Integral garages under mews houses bring parking, storage, and also noise, damp and planning questions....
A season-by-season maintenance plan for mews homes, covering cobbles, gutters, drains, planting and shared...