Small Space, Big Value: How to Add a Bedroom or Office to a Mews House
Lofts, basements and outbuildings can each buy a mews house an extra bedroom or office — if you respect...

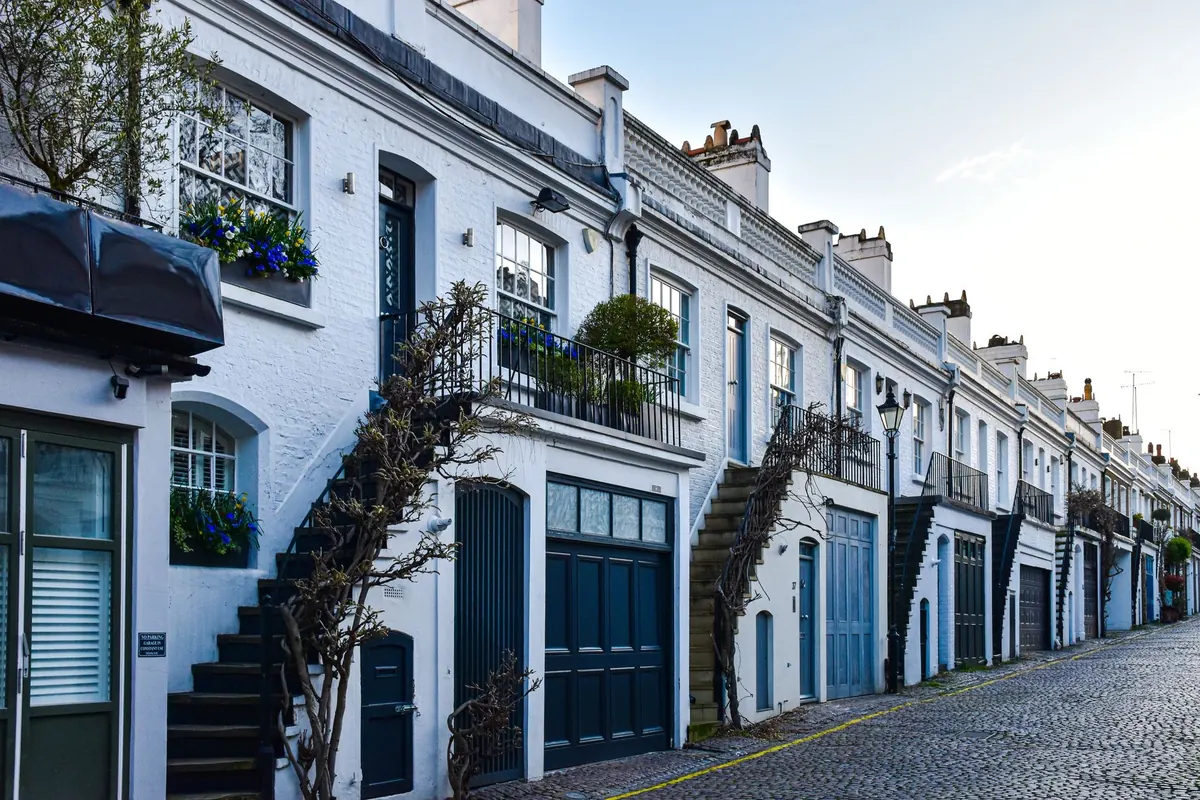
A cobbled cul-de-sac off a Kensington terrace. A wide arched doorway, built for a carriage and now framing a front door. Above it, a window where hay once went up on a pulley. London's mews started life as the working backyards of wealthy streets and ended up as some of the most fought-over addresses in the city. The story in between involves horses, motor cars, cheap rents, artists and a great deal of planning law.
Mews has nothing to do with horses in its origins. It comes from the Old French mue, a cage or a place of moulting, and it entered English as the name for the royal falconry. The King's Mews at Charing Cross housed and exercised the monarch's hawks, and the name stuck to the ground even after the birds were replaced by horses. By the sixteenth century the site was being used for royal stabling, and the Royal Mews remained there for generations before moving to Buckingham Palace in the 1830s. The National Gallery and Trafalgar Square now occupy the spot.
What survived was the vocabulary. Long after the falcons were gone, London used the word for any range of stables and coach houses built behind a row of houses, and the street that served them.
Most mews still standing are Georgian and Victorian, laid out as London pushed west and north into Mayfair, Belgravia, Paddington, Bayswater and Notting Hill. A developer planning a grand terrace needed somewhere to keep the horses, the carriages, the grooms and the smell. The answer was a parallel street at the back, reached through an archway at one or both ends and sometimes by a narrow pedestrian passage between houses.
Plots were narrow because they only had to fit a carriage. That constraint shaped everything that followed: the proportions, the light, the way furniture has to be carried in, and the reason so many mews houses feel like a clever use of a very tight space. Names often record the estate that built them, which is why Eaton, Belgrave, Kynance and Bathurst all appear on mews signs across the same few square miles.
The buildings were practical rather than pretty, though many have aged into something handsome. A typical plot included:
At night the mews was a workplace with a curfew of its own, lit by lamps and lived in by people whose job was to have the horses ready before the family upstairs had finished breakfast.
The early twentieth century changed the job description. Motor vehicles needed garages rather than stables, and chauffeurs replaced grooms. Some mews adapted easily; wide doors and hard floors suit a car very well. Others drifted into workshops, storage, small printing works and panel-beating sheds, which is why so many mews acquired a scruffy, industrial character that lasted for decades.
Some were demolished altogether, their land redeveloped for flats and backland housing. And because mews were overlooked, noisy and reached down a narrow arch, they carried little prestige. For a long stretch of the twentieth century, an address in a mews was a compromise rather than a prize.
After the Second World War those drawbacks became advantages. Mews properties were unfashionable and inexpensive, which is precisely why artists, photographers, musicians and writers took them. The big doors let in light and let out large objects; the cobbles and the workshops next door meant nobody complained about noise; and the location was often superb, tucked behind streets that had become far too expensive to live on directly.
In Notting Hill and Kensington especially, coach houses turned into studios. Then, as the neighbourhoods around them grew more valuable, the mews followed. A workshop became a house. A garage became a kitchen. The hay loft became a bedroom under a pitched roof, usually with a roof light cut into it.
From the late 1960s, councils gained real power to designate conservation areas, and many mews sit inside them, sometimes as part of a larger estate designation. That protection covers the things that make a mews feel like a mews: rooflines and chimneys, brick and render, painted timber, the setts underfoot, the rhythm of doors along a single narrow street.
Some authorities went further and applied an Article 4 direction, which removes permitted development rights. In plain terms, work you could normally do without asking may need planning permission: replacing windows or doors, changing external materials, adding a roof light, altering a boundary. Mews are also unusually dependent on shared infrastructure. The road, the drains and sometimes the archway may be privately owned and maintained through an estate charge, and access is often a single track with no turning space worth the name.
Planning rules, leases and covenants vary from borough to borough and from street to street, so take advice from a local planning consultant or solicitor before you commit to anything structural. It is money well spent on a property where the rules are the reason the street looks the way it does.
Photo: AXP Photography / Pexels
Lofts, basements and outbuildings can each buy a mews house an extra bedroom or office — if you respect...
Coach houses, stable blocks and artist's studios look similar from the street, but their original features...
Integral garages under mews houses bring parking, storage, and also noise, damp and planning questions....